

Home · Architecture
Tropical-modernist architecture, designed for Bali.
Our architecture is available on its own, for owners who already have their land and their builder and want the design to come from us. This book shows how we work with light, stone, wood and water, and what the service includes.
Design lead: Chiko

Raw stone, warm wood, open air.
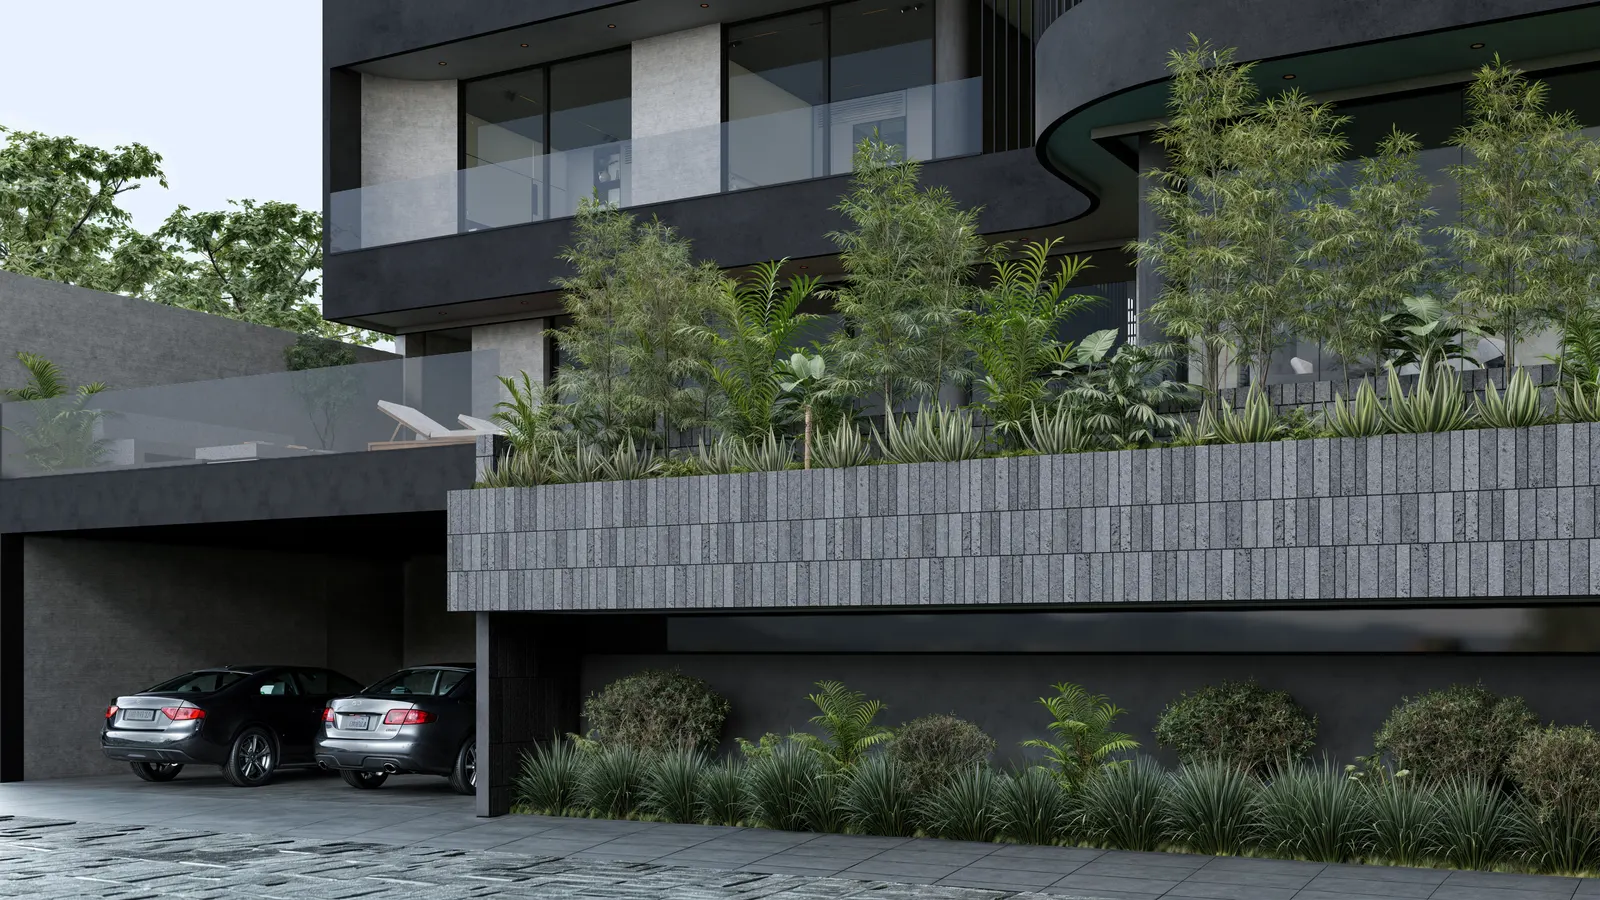
Every Elper villa is drawn from the same palette: a heavy stone base that grounds the house, timber screens and ceilings that soften it, and plans that open the living spaces to the garden and the pool. The result is a house that stays cool, ages well and photographs the way it lives.
Raw stone
Local volcanic stone and cut limestone on plinths, feature walls and pool edges. It carries the weight of the house visually and needs almost no upkeep in the tropics.
Wood
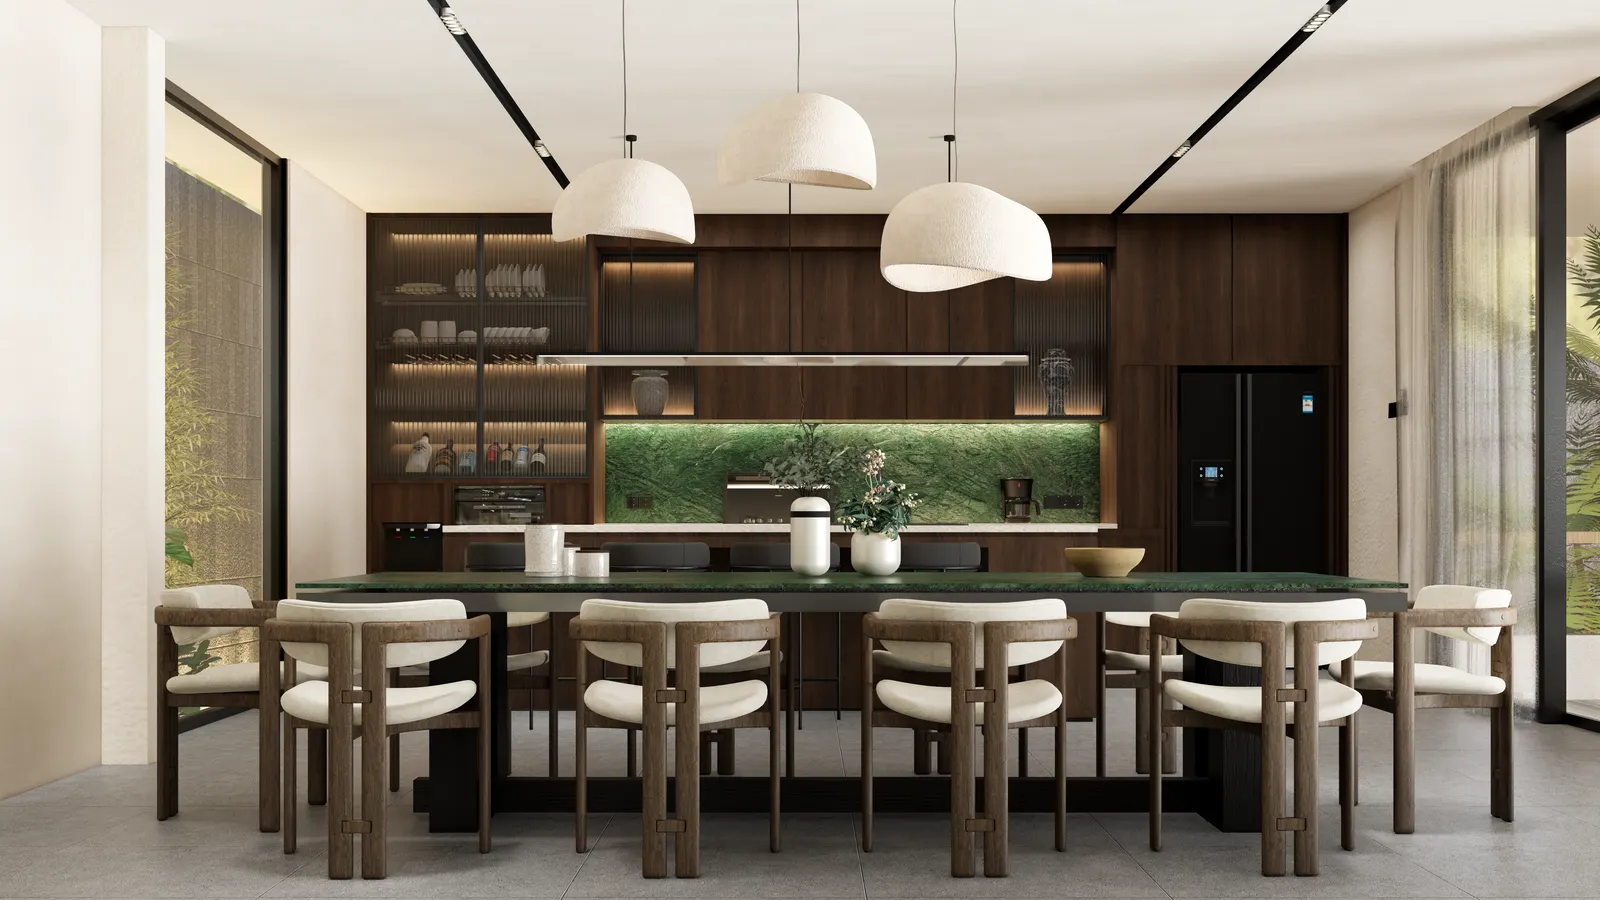
Hardwood screens, ceilings and joinery, detailed to breathe. Wood brings the warmth, filters the light and gives each villa its rhythm from the street.
Water and air
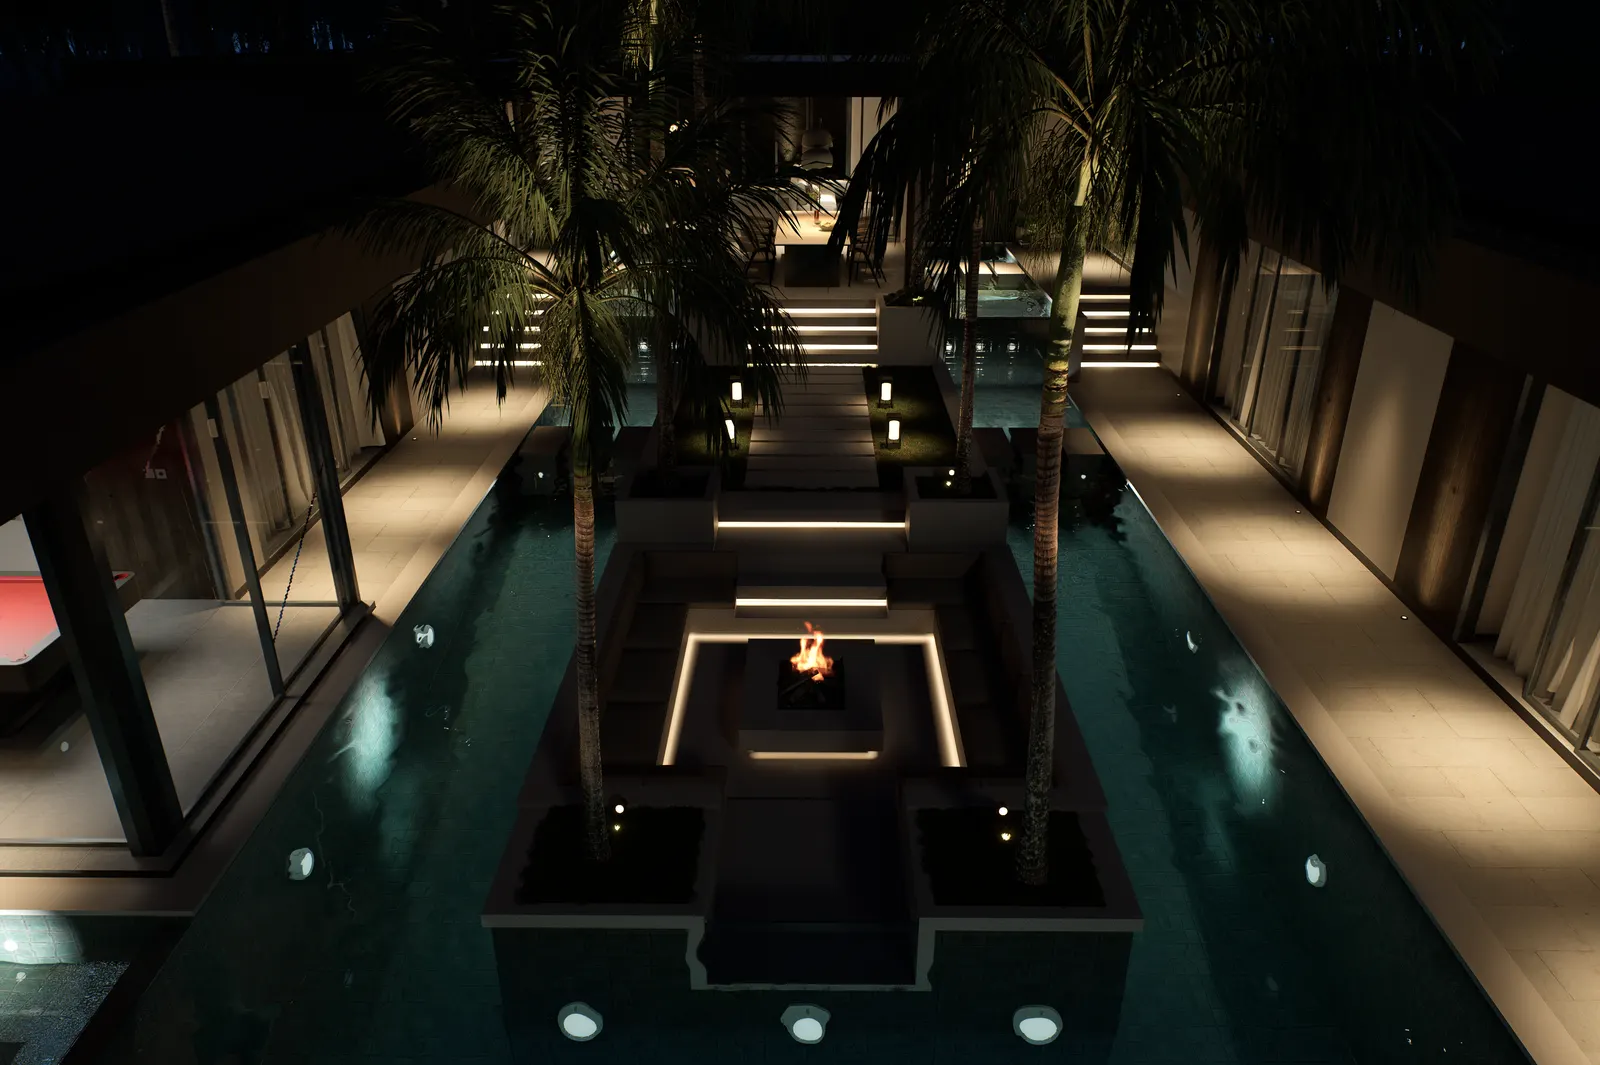
Pools placed to cool the living rooms, cross ventilation drawn through every plan, overhangs sized for the monsoon. Comfort comes from the design before it comes from the air conditioning.
Plans, sections and views.
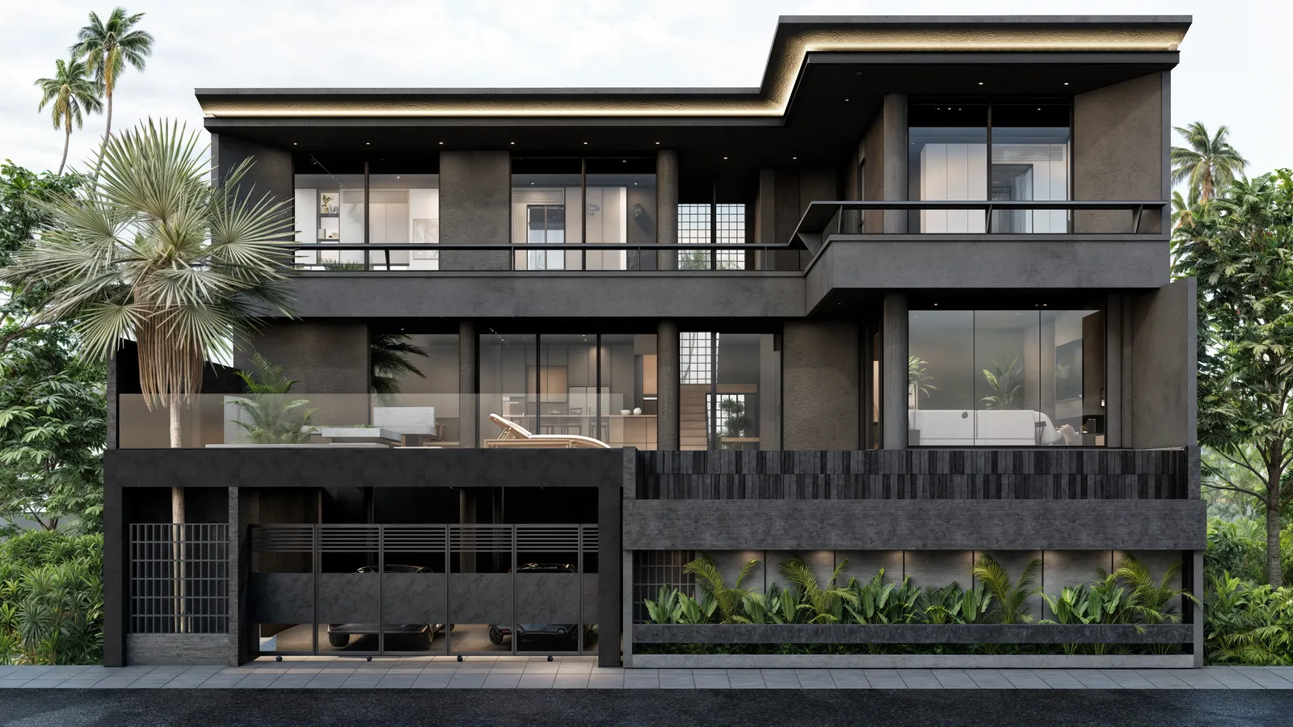
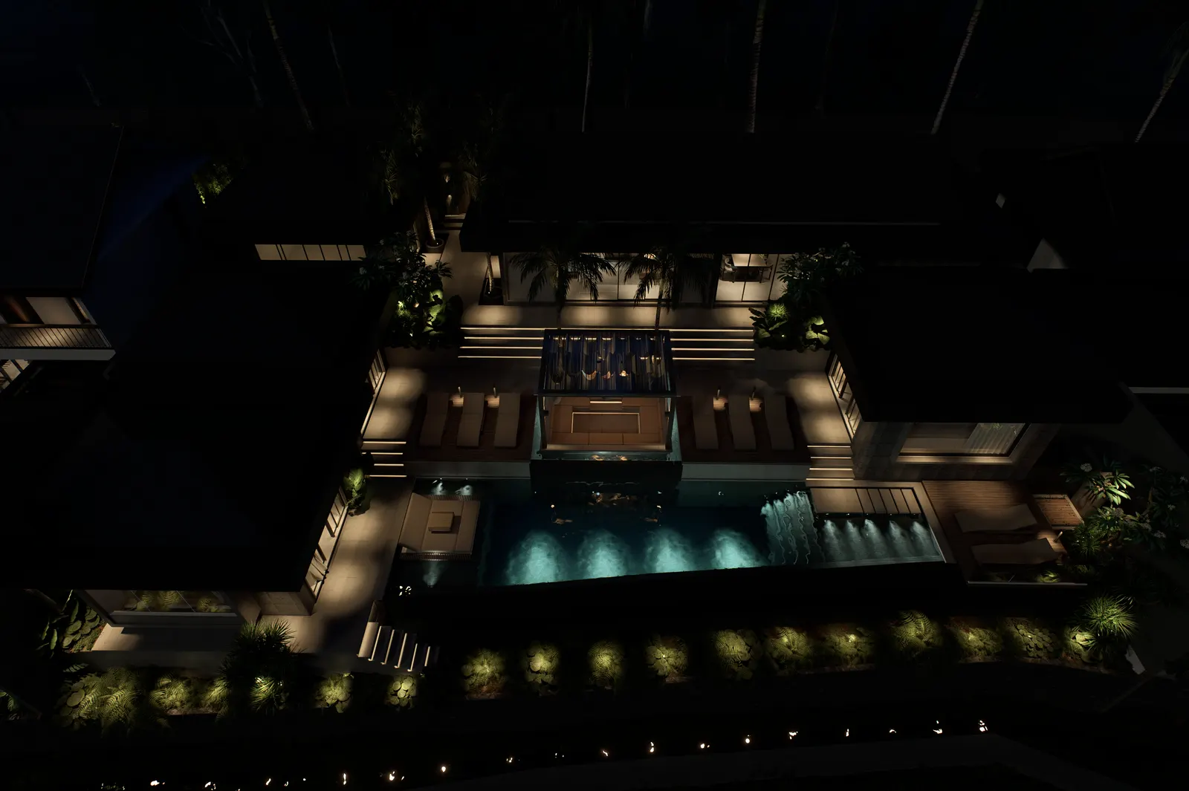
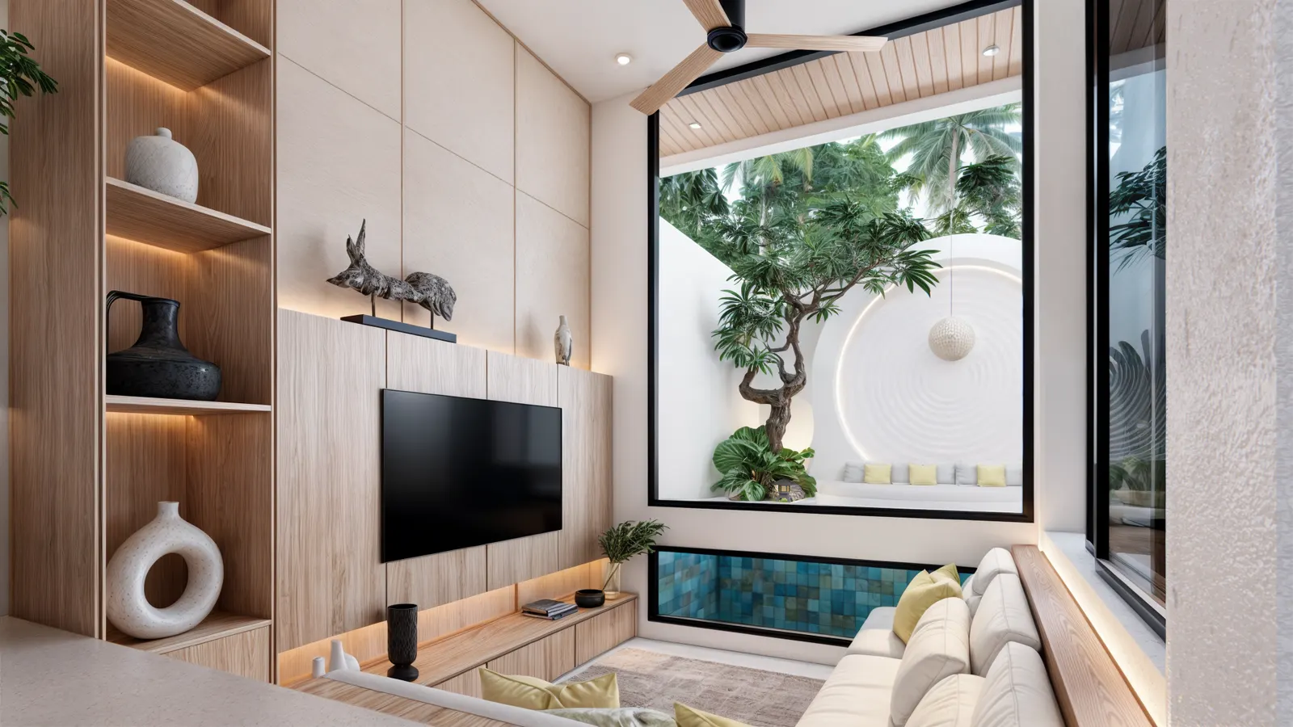
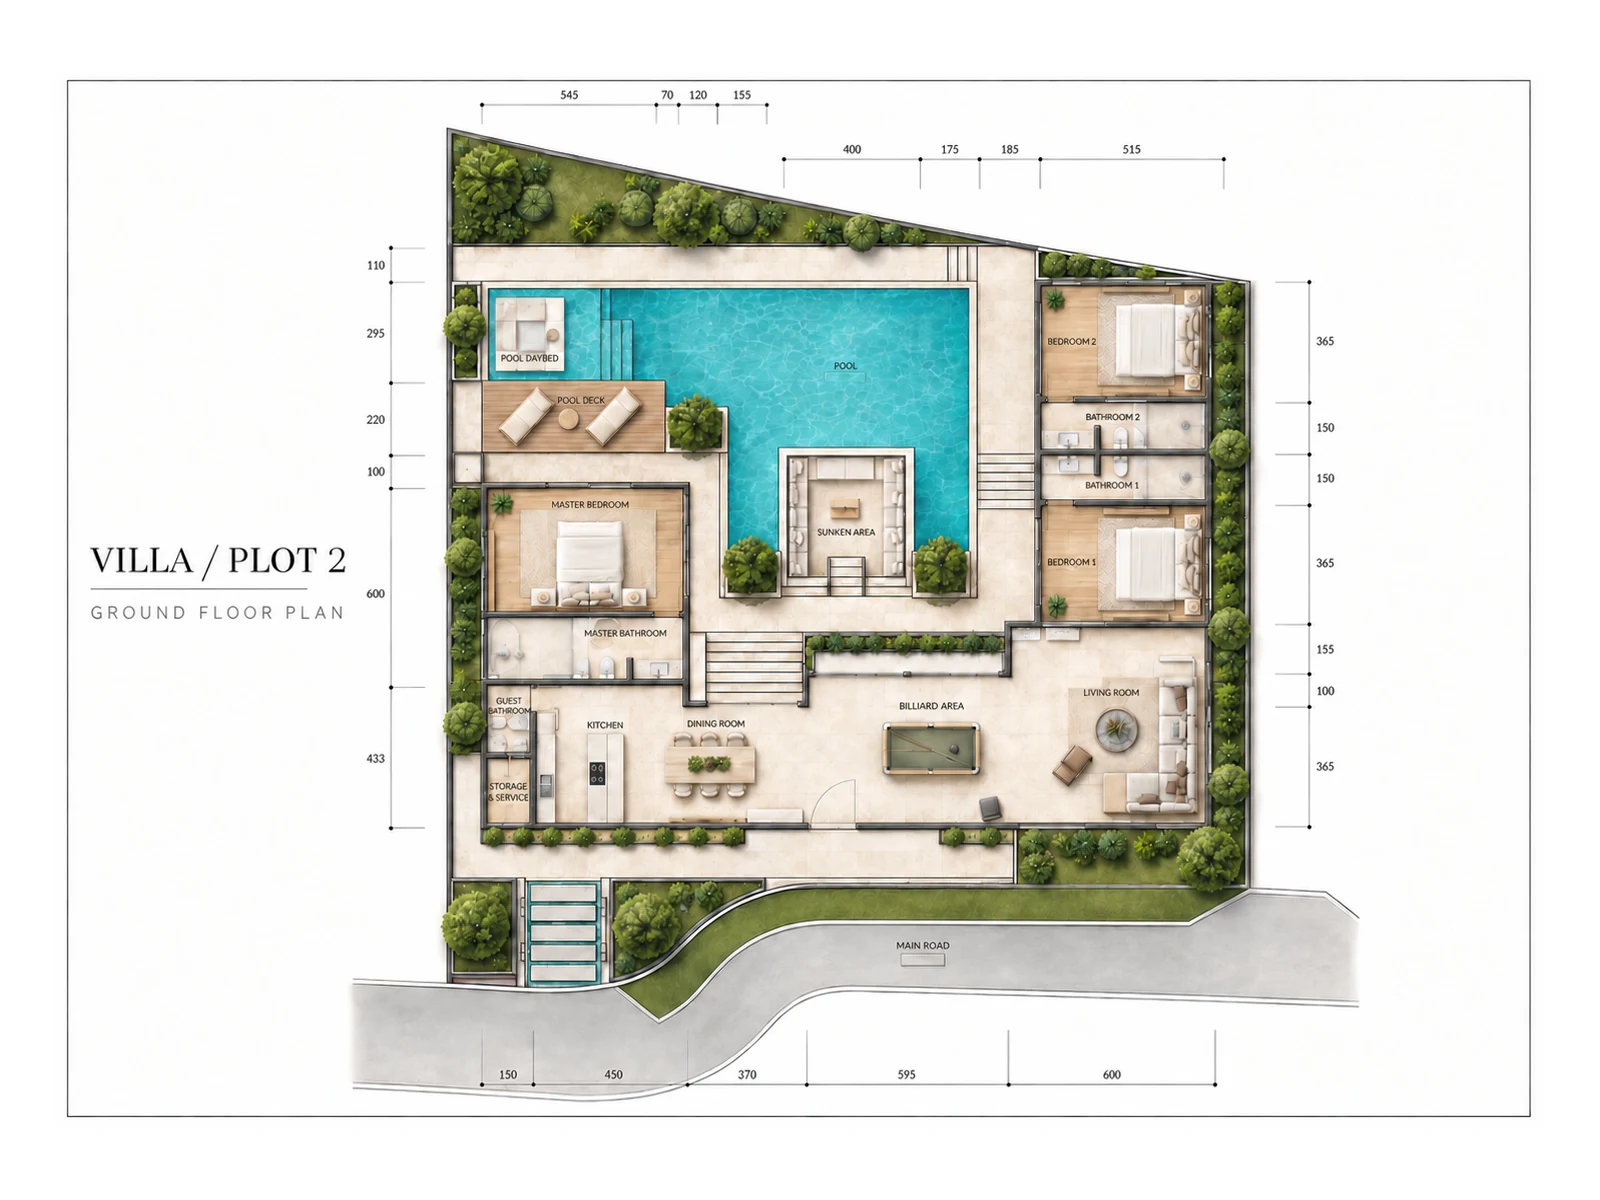
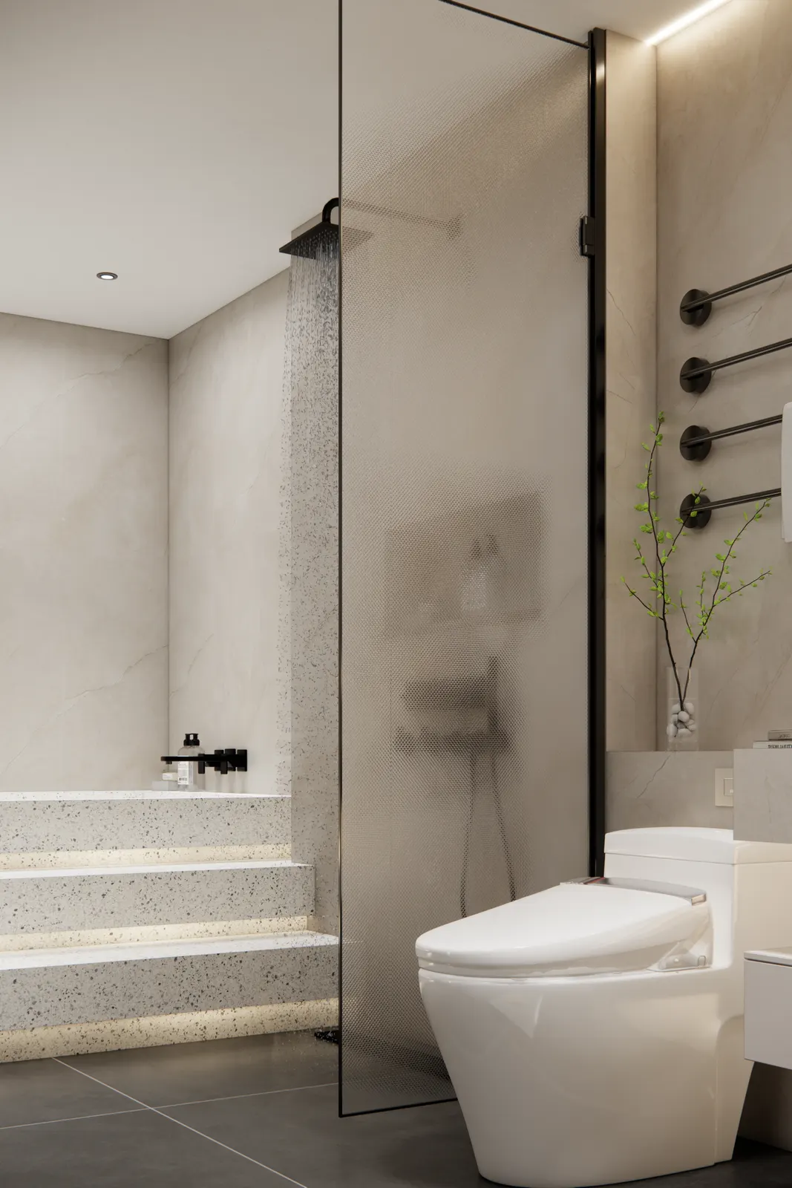
A selection of our recent work, from the street elevation to the master bathroom. Plans and sections are shared in full during a design consultation.
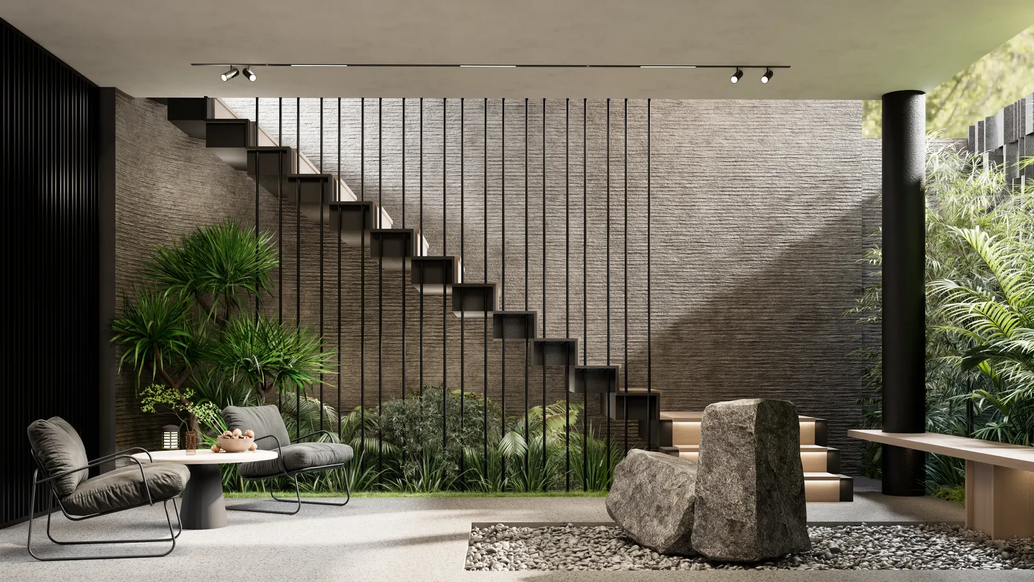
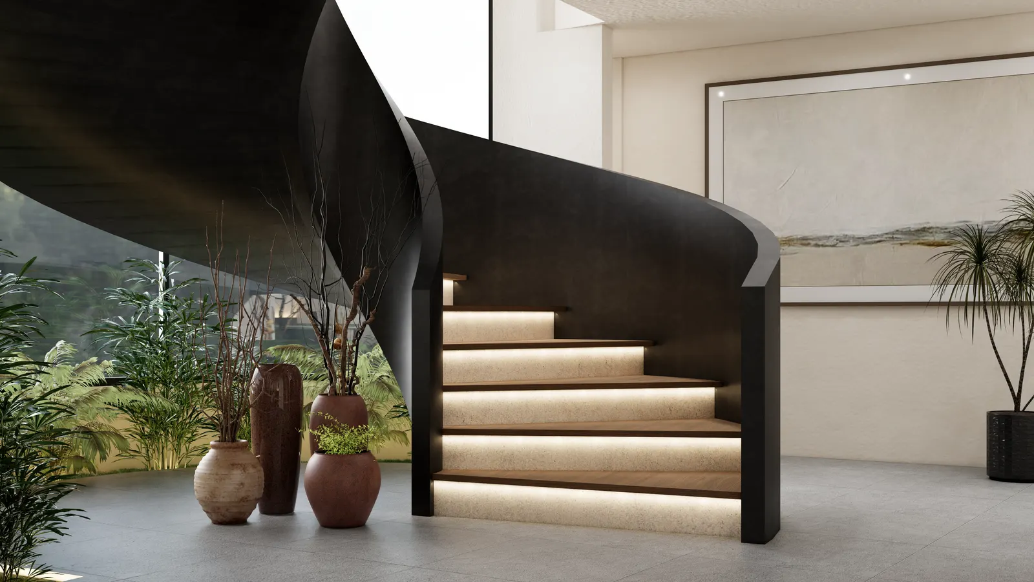
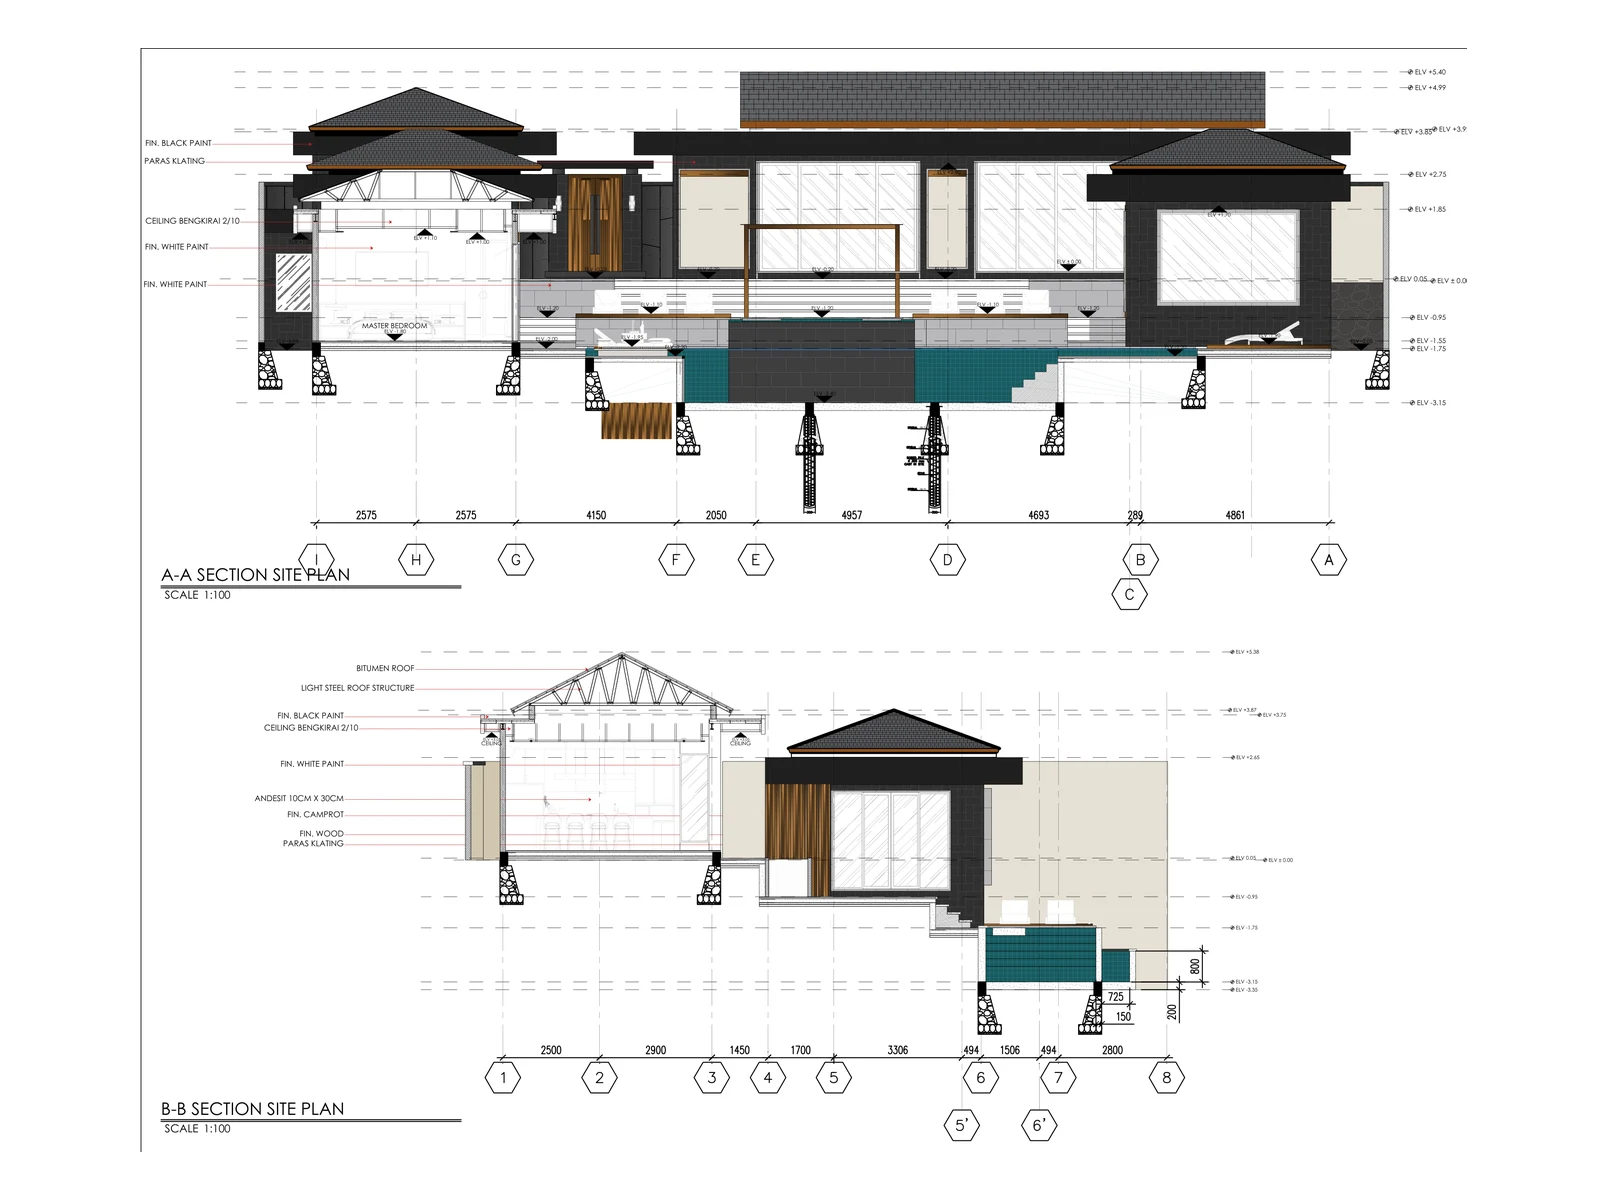
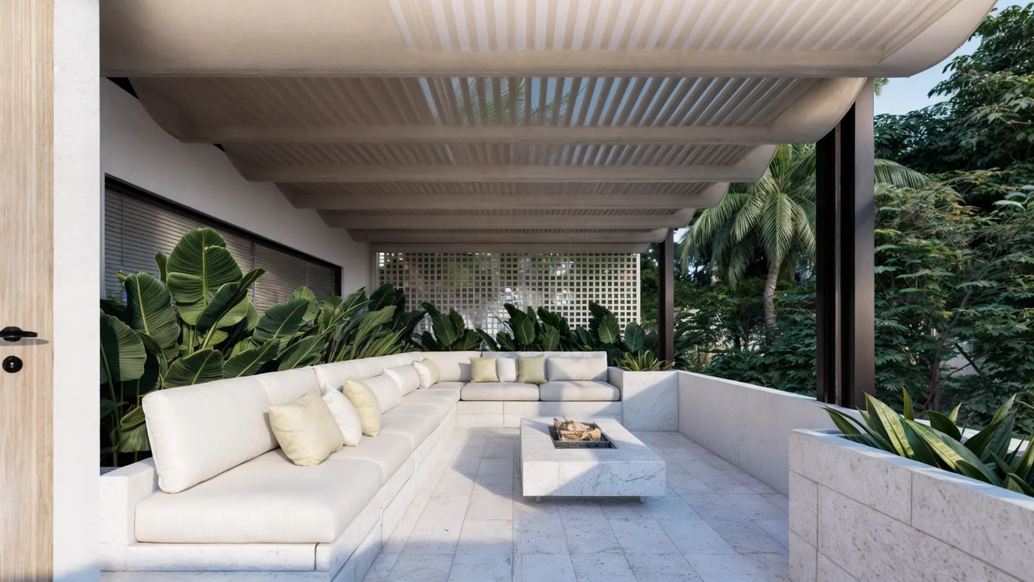
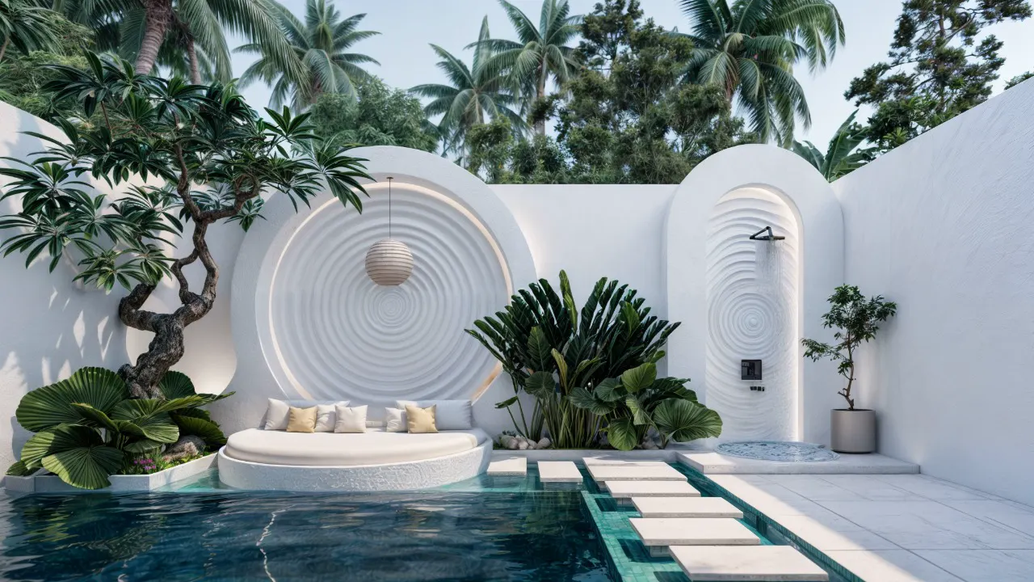
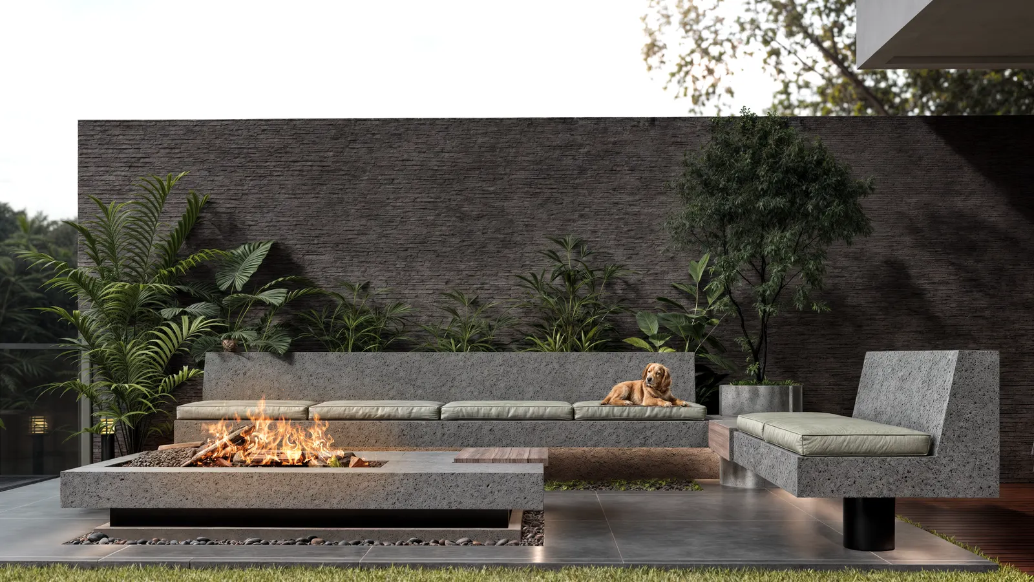
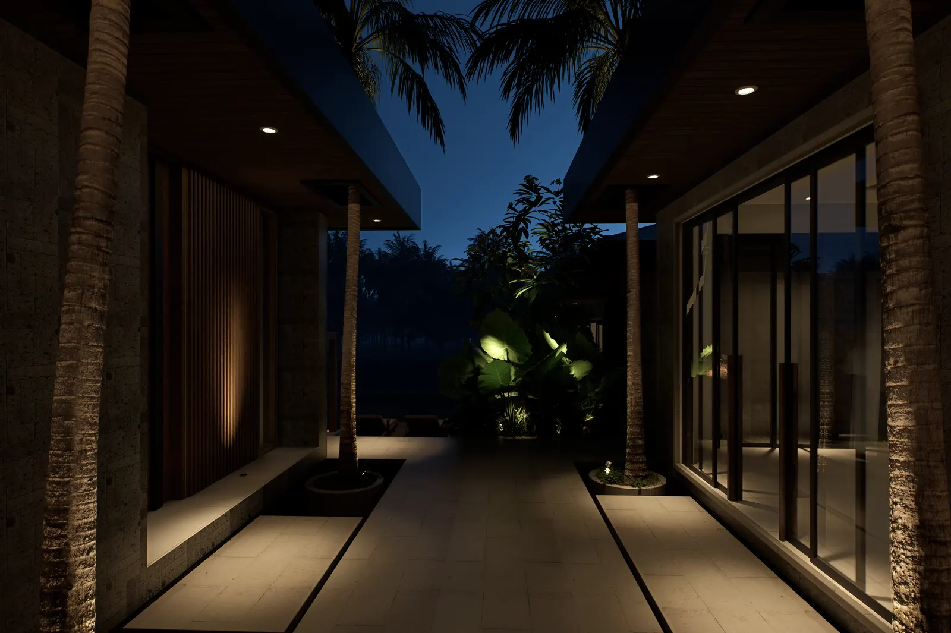
What a design commission includes.
Concept
Site analysis, brief, first plans and massing. We show you two or three ways the house can sit on your land before we commit to one.
Design development
Plans, sections and elevations at scale, 3D views of every main room, and the material and lighting palette. This is the set you fall in love with.
Permit and construction set
The drawings your builder prices and builds from, and the set the authorities need for the building permit. Structure, electrical and plumbing coordinated with our engineers.
Design follow-up on site
Visits at the key moments of the build to check that what is built is what was drawn, and to answer your builder's questions when the site raises them.
Have a plot, a builder and a first idea? Send us the location and the brief. We come back with a proposal for the commission.
Discuss a design projectOur drawings, your contractor.
Drawings a builder can price
Our construction sets come from a team that builds its own designs. Dimensions, details and specifications are written to be built, not only to be admired.
Materials sourced in Bali
We specify stone, timber and finishes that are available on the island, from suppliers we work with, so your builder is not chasing imports.
Designed for the rental market
If the villa is meant to earn, we plan for it: bedroom balance, staff circulation, storage and the views that sell a listing.
Or let us build it
If you would rather have one team for the design and the build, we can do both. See building on your land.
Looking for more than the drawings?
Buy one of the villas we are building, have us build on land you already own, or invest in a project alongside us.